Hello world!
Welcome to WordPress. This is your first post. Edit or delete it, then start writing!

From concept study to exhibition centrepiece — we design and build museum-grade architectural scale models for architects, developers and governments, combining Chinese production precision with European presentation finishing.
Each piece starts from your drawings or 3D data and ends as a hand-finished object — sized, textured and lit for its exact purpose: design review, competition, sales, exhibition or museum display.

Fast white-card and acrylic massing models for design iteration, planning review and early client communication.
Fully finished competition and award models with real materials, landscaping and lighting for jury and press presentation.
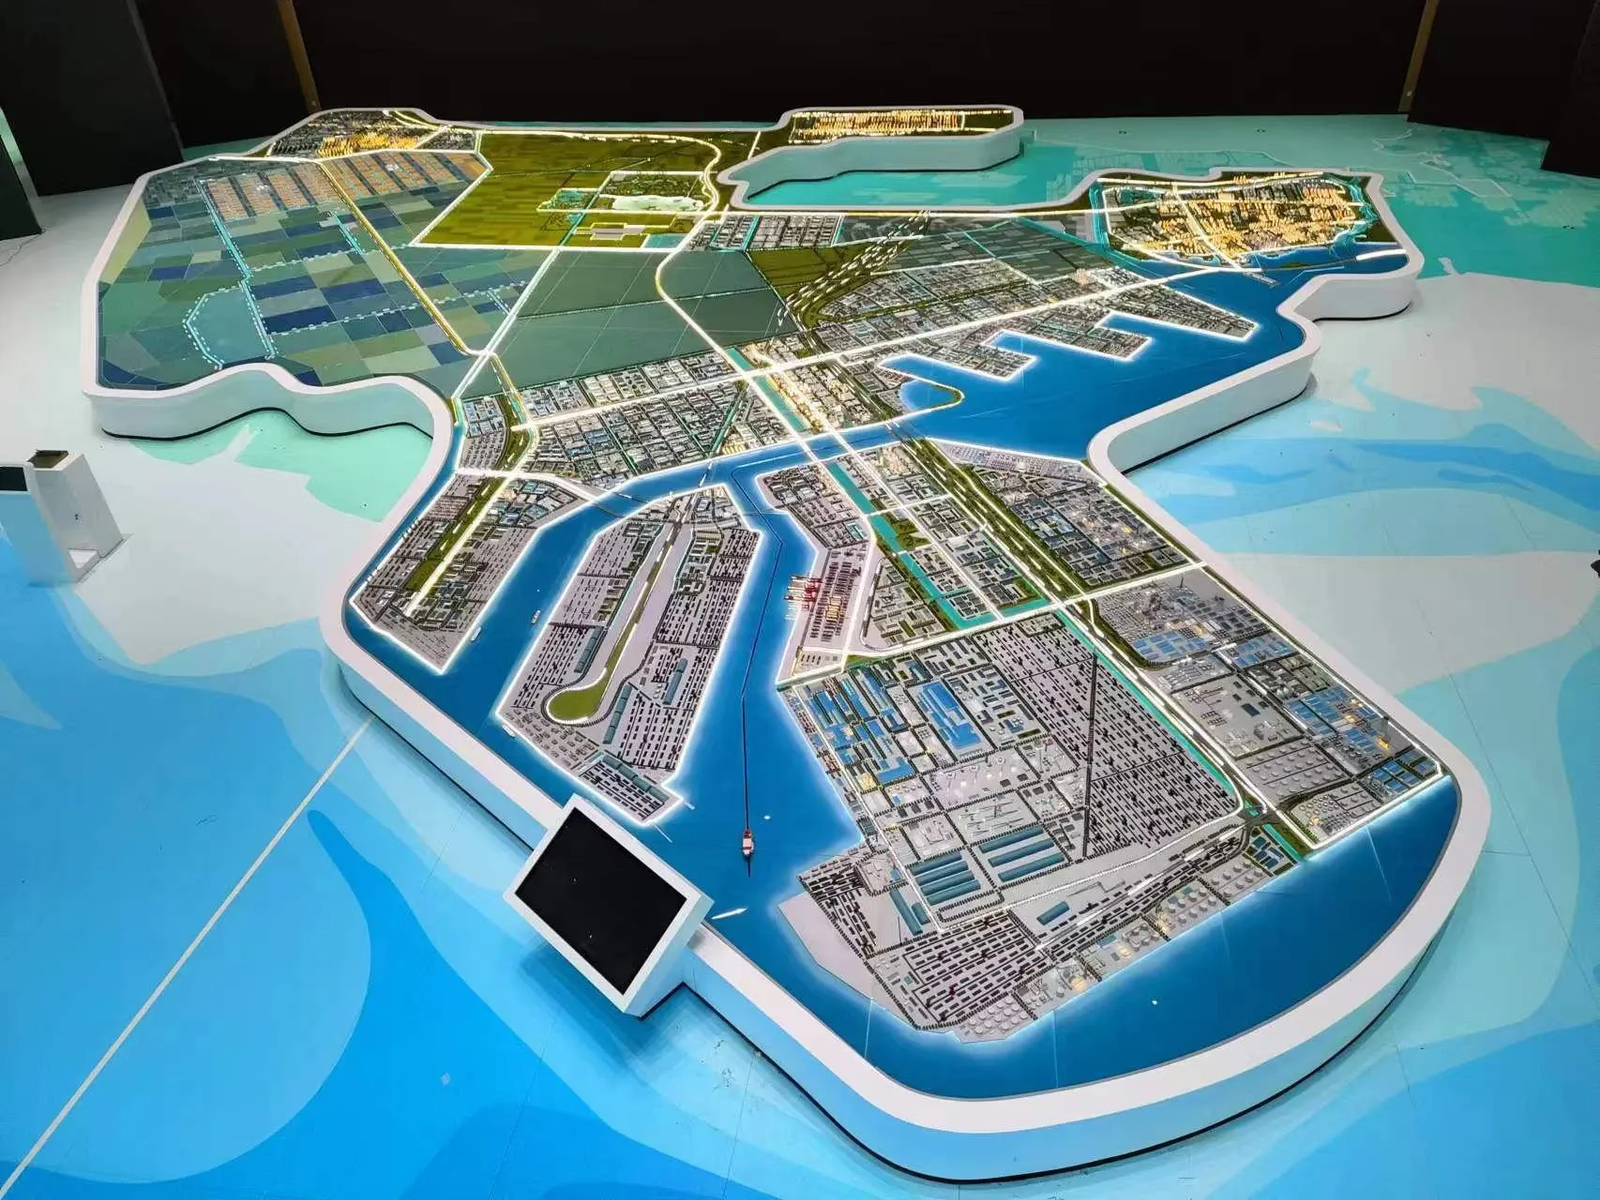
City-scale and new-town models with accurate terrain, roads, blocks and green systems — from feasibility to final approval.
Showpiece sales-centre models engineered for repeated transport, with building-by-building lighting and animation-ready details.
Terminal, atrium, façade and unit cutaways that reveal interior logic to non-expert audiences — clear, elegant and precise.
Contoured landscapes, resort masterplans and green-space studies in layered materials with true topographic accuracy.
Our workshop is organised like a precision manufacturer while every model is finished by hand like a piece of craftsmanship. That combination is what makes “made in China” mean fast, exact and exhibition-ready.
CNC, laser cutting, and 3D printing ensure a perfect replica of your CAD/BIM data.
We master every detail, from material finishes to realistic lighting and landscape design.
Our team is trained to interpret complex Rhino and Revit files, ensuring zero loss of design intent.
We understand the pressure of competition bids and exhibition openings, guaranteeing on-time delivery.
Receive real-time progress reports and documentation at every key production stage.
Specialized, flight-ready custom crating ensures your model arrives intact anywhere in the world.
Bridging the gap between conceptual vision and physical presence. We translate intricate design data into tactile, museum-grade models that define space, clarify scale, and command attention.

One project manager owns your delivery from first drawing to final installation, with photo reports at every hand-over stage.
Share drawings, a 3D model, or sketches. We confirm scale, materials, schedule, and a fixed price within 24 Hours.
We convert your files, resolve small details with your team and approve a material, colour and lighting plan.
The model site, terrain and building volumes take shape first — checked against your drawings at true scale.
Facades, fenestration, landscape, people, vehicles and lighting are added by specialist finishers.
Every surface is inspected, photographed and approved with you before it leaves the workshop.
Custom crating, global shipping and on-site installation — delivered exactly when your event needs it.
Proudly serving the world’s most demanding firms to deliver uncompromising precision, from competition-winning concepts to large-scale masterplans.
CNC, laser cutting, and 3D printing ensure a perfect replica of your CAD/BIM data.
We master every detail, from material finishes to realistic lighting and landscape design.
Our team is trained to interpret complex Rhino and Revit files, ensuring zero loss of design intent.
We understand the pressure of competition bids and exhibition openings, guaranteeing on-time delivery.
Receive real-time progress reports and documentation at every key production stage.
Specialized, flight-ready custom crating ensures your model arrives intact anywhere in the world.
Send us your brief, CAD files or 3D model. A model maker — not a sales representative — will review feasibility and reply with a proposal within 24 hours.
Essential information regarding our fabrication process, material standards, and global logistics to help you start your project with complete confidence.
We design and hand-build physical architectural scale models — concept studies, competition pieces, masterplans, sales-centre showpieces and landscape models — from client drawings and 3D data.
Physical objects made in a workshop. Digital files are only the starting point for fabrication; the deliverable you receive is a model you can walk around and touch.
It depends on who will see the model and why: a design team needs a concept study, a jury needs a presentation model, a sales centre needs a showpiece. Start from our services or send us your brief and we will recommend one.
Current drawings or a 3D model, the model's purpose, preferred scale or display size, material/lighting wishes and a target date. A model maker reviews these before quoting.
Concept models may take 3 weeks; presentation and masterplan models usually take 5 weeks. We confirm the schedule in writing before work starts.
Yes — we accept DWG. 3D files. If your project is complex we may schedule a short coordination call before fabrication.
Lighting is available for presentation, masterplan and sales models — including switched zones for individual buildings or phases. Confirm your power and display environment with us.
Yes. We ship worldwide in custom crates.
Each project passes internal QC against the approved drawings and finish plan before photography and shipping. You can check via a video. Third-party inspection is welcome before shipping.
We can sign an NDA before files are shared. Internally, projects are kept to the people who need them
Technical breakthroughs, design dialogues, and the meticulous process behind our museum-grade architectural models.
Welcome to WordPress. This is your first post. Edit or delete it, then start writing!
No WhatsApp Number Found!
WhatsApp us